Why Choose an Ultrasky Roof to Maximise Natural Light in Your Home?
Summary: The Value of Natural Light in Modern Home Extensions
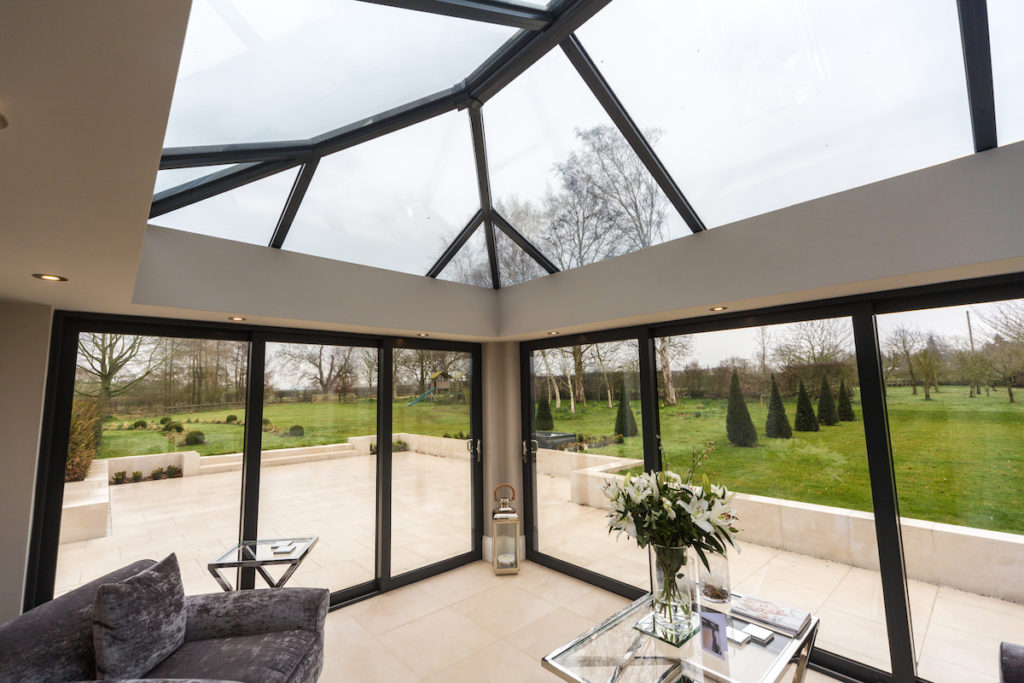
When specifying glazed extensions, an Ultrasky Roof is the most effective way to maximise natural light and satisfy modern homeowner demands. At Premier Frames, we understand that the trade needs an installer-friendly system that balances rapid fitting with superior thermal performance and exceptional margins.
- Delivers 50% better thermal performance than traditional competitor designs.
- Engineered with Ultraspan technology to structurally support 6.5m spans of bi-fold doors.
- Features a super-strong ridge that requires fewer bars for uninterrupted sightlines.
What Is Driving Homeowner Demand for Glazed Extensions?
Homeowners increasingly demand bright, open-plan living spaces when upgrading their properties, heavily prioritising natural light over traditional closed-off rooms. For the trade, this means supplying high-performance extensions that deliver exceptional contemporary aesthetics alongside year-round thermal comfort.
Whether you are retrofitting an older property or constructing a high-end new build, your product portfolio directly dictates your commercial success. When your clients want to shop for conservatories, offering a premium, thermally broken structural system gives you a distinct advantage over builders who rely on outdated timber or solid-brick designs.
Maximising natural daylight is no longer just an aesthetic luxury; it is a proven investment for the end-user. According to Nationwide Building Society, well-executed home improvements that add usable floor space, such as a glazed extension, can increase a property’s overall value by up to 20%.
For the commercial installer, offering a high-end glazed solution allows for significant upselling. By moving clients away from basic polycarbonate or flat roof builds and towards structurally advanced, thermally efficient systems, tradespeople can drastically increase their project value and secure higher margins.
How Do Modern Materials Impact Building Regulations Compliance?
Strict building regulations dictate that modern extensions must perform efficiently without excessive heat loss, making high-performance roofing essential. Specifying advanced glazing systems ensures your projects pass building control inspections effortlessly while reducing long-term energy costs for the homeowner.
Achieving compliance is non-negotiable for professional tradespeople looking to avoid costly site delays and callbacks. Under the latest Part L Building Regulations update, extensions face rigorous thermal targets, mandating U-values as low as 0.15 W/m²K for new roof constructions introduced to existing dwellings.
Using inferior roofing often forces installers to compensate with excessive floor or wall insulation to balance the overall thermal calculations. Choosing a naturally efficient structure streamlines the entire compliance process, saving valuable time on site and reducing material costs elsewhere in the build.
The trade needs absolute confidence that their materials will perform exactly as specified. By sourcing reliable, pre-engineered components, installers protect their hard-earned reputation and ensure a smooth, hassle-free sign-off from local authority building control inspectors.
Why Are Fast Installation Times Crucial for Trade Profitability?
Minimising time on site is the single most effective way to increase trade profitability on extension projects. Utilising pre-engineered systems eliminates complex on-site fabrication, reducing labour costs and allowing your installation team to move rapidly to the next lucrative job.
Traditional construction methods involving extensive wet trades and complex structural calculations are notoriously slow and prone to costly delays. Recent data from the Construction Industry Training Board (CITB) highlights that domestic-client builds involving split trades run 18% over budget on average, largely due to scheduling conflicts and delays.
By adopting a complete, single-source roof solution, builders take full control of their project timeline. Engineered systems clip together with precision, meaning your fitters are not battling unpredictable weather or waiting on third-party structural engineers to approve custom portal frames.
Every hour saved during installation drops directly to the bottom line. When tradespeople can reliably schedule and complete extensions faster, they significantly increase their annual project capacity and overall business turnover.
Ultrasky Roof

The Ultrasky Roof is an advanced structural system engineered by Ultraframe, completely transforming how builders approach large-scale flat roof extensions and orangeries. It delivers the style and grandeur of a traditional build but with vastly improved modern thermal performance.
This slimline roof is specifically designed to extend directly to the eaves beam rather than using a flat roof deck, eliminating the need for a bulky radius end. This highly engineered ridge is 4x stronger than standard alternatives, meaning it requires significantly fewer glazing bars to support the structure. The result is the ultimate contemporary aesthetic with the elegant, uninterrupted sightlines that modern homeowners demand.
For the installer, the system features a high-performance thermal break alongside a patented thermally insulated aluminium rafter. A thermally isolating top cap clip ensures rapid, installer-friendly assembly, allowing you to secure a flawless finish quickly and safely.
To truly understand the value of this system, you must look at the engineered components that make it the premier choice for tradespeople:
- Thermal Performance: Boasts 50% better thermal efficiency than standard competitors, backed by a comprehensive 10-year guarantee.
- Structural Strength: Engineered to be 4x stronger, requiring fewer internal bars for an uncompromised influx of natural light.
- Stormshield Protection: Includes waterproof glazing compression trims and secure-fit end caps to provide an ultimate thermal barrier against harsh weather.
- Material Choice: Available in robust aluminium or cost-effective uPVC finishes for both internal and external applications.
How Does Ultraspan Technology Safely Support Bi-Fold Doors?
Installing wide spans of sliding or bi-fold doors requires exceptional structural support to prevent dangerous overhead sagging. Ultraspan technology removes the deflection pressure from the doors, ensuring smooth long-term operation and eliminating costly post-installation callbacks.
You cannot safely fit heavy aluminium doors under a weak, unsupported roof structure. The Ultrasky Roof integrates a completely hidden structural goalpost, consisting of a heavy-duty aluminium vertical post and horizontal beam that works seamlessly with the roof structure.
This dedicated structural frame safely accommodates unsupported spans of up to 6.5m. Our team of engineers takes care of the complex structural calculations, designing and manufacturing a bespoke Ultraspan frame that precisely matches your specific project requirements.
When partnering with Premier Frames, tradespeople gain the absolute confidence to offer clients expansive, uninterrupted garden views. The hidden frame includes protective adhesive expanding foam tape and factory-cut modesty panels, ensuring the building’s integrity is thoroughly protected without compromising the minimalist finish.
What Are the Benefits of the Stormshield Protection System?
Protecting an extension from severe weather is vital to preventing leaks and avoiding disastrous damage to internal plasterwork. The integrated Stormshield system provides a robust, multi-layered waterproof barrier that guarantees exceptional long-term weather resistance.
Water ingress is the primary cause of profit-draining callbacks for conservatory installers. The system directly combats this by incorporating highly advanced waterproof glazing compression trims that create an impenetrable seal against driving rain and heavy snow.
Furthermore, it features ridge end weathering shields and ‘secure-fit’ radius end covers. These precision-engineered components work together to provide an ultimate thermal barrier at the most vulnerable junctions of the roof structure.
By utilising these components, builders can confidently hand over the keys to the homeowner, safe in the knowledge that the new extension will remain warm, dry, and structurally sound through the harshest British winters.
How Can Super-Insulated Columns Improve Your Margin?
Traditional brick pillars require lengthy construction programmes and messy wet trades. Utilising super-insulated columns delivers a faster, cleaner installation that dramatically improves your commercial efficiency and significantly increases your overall profit margin.
Brick pillars are notoriously slow to build and are increasingly struggling to meet strict modern thermal expectations. In contrast, these engineered columns are constructed around a highly advanced, carbon-enriched expanded polystyrene (Styropor) core. They are proven to be five times more thermally efficient than a standard brick alternative of a similar size.
This innovative design allows you to incorporate much larger expanses of glass without compromising the building’s overall heat retention. Plastered on the inside and finished with powder-coated aluminium claddings externally, they completely eliminate the mess and unpredictable weather delays associated with traditional masonry.
From a trade perspective, maintaining total control over your schedule is essential. You deliver a pristine, room-like feel much faster, turning a complex building project into a rapid, highly profitable assembly job.
How Can Bespoke Aesthetic Upgrades Increase Project Value?
Offering premium finishing options allows builders to upsell effectively and increase the total contract value. By providing bespoke colours, elegant cornices, and insulated pelmets, you transform a standard glazed box into a highly profitable, customised architectural feature.
Aesthetics are what ultimately sell the project to the homeowner. The system is available in robust aluminium or cost-effective uPVC finishes for both internal and external applications. While standard colours include White and Anthracite Grey, bespoke colours are readily available to perfectly match the property’s existing aesthetic.
You can significantly enhance the external curb appeal by adding a 1, 2, or 3-tier flat cornice, or a traditional curved cornice. This upgrade not only adds contemporary shape to the roofline but conveniently hides unsightly gutters and rafter ends from view.
Internally, the patented insulated perimeter ceiling, known as a pelmet, can be designed to widths ranging from 300mm to 1200mm. This creates a warm, room-like feel and provides the perfect housing for integrated speakers, additional insulation, or modern spotlighting.
Why is Premier Frames the Best Partner for the Trade?
Delivering a product that works as well as it looks is what keeps referral business flowing. Sourcing your materials from a dedicated trade fabricator ensures you receive consistent quality, reliable deliveries, and expert technical support.
As Dean Ward, Managing Director at Premier Frames, explains: “The trade needs a roof system that doesn’t just look the part, but actively makes their life easier on site. The Ultrasky roof eliminates the traditional headaches of complex structural calculations, allowing installers to fit faster, increase their margins, and walk away knowing there won’t be any callbacks.”
We understand that your reputation relies on the components you specify. By mastering the technical specifications of our systems, your sales team can easily justify premium pricing, proving to the homeowner that they are investing in the most reliable, efficient structure on the market.
Discuss your next project with our trade team. Call us on 0116 253 7297 or contact Premier Frames here for a competitive quote.
Categories: Products