Can I Replace My Old Glass Roof with a Solid Livinroof Extension?
Summary: Streamlining Retrofit Projects with Premium Solid Roof Systems
Upgrading an old glass or polycarbonate system with a premium solid roof allows tradespeople to convert standard glazed structures into year-round extensions. Using a high-performance Livinroof Conservatory Roof simplifies the structural validation process, drastically reduces site installation times, and elevates project margins without requiring a complete rebuild.
- Pre-fabricated design enables a rapid one-day watertight installation on site.
- Standard U-value of 0.15 W/m²K completely complies with Part L Building Regulations.
- System weight of only 31kg/m² allows regular integration onto existing window frames.
Maximising B2B Margins with Engineered Refurbishment Solutions
Residential construction and glazing markets are experiencing a definitive shift away from traditional, under-utilised glass structures. Homeowners consistently demand true year-round usability, driving a massive surge in trade roof retrofit projects across the UK. Builders and installers can capitalise on this demand by offering engineered retrofitting alternatives rather than dealing with the disruptive disruption of deep excavation and fresh groundworks. If you want to expand your product portfolio further, you can view all our conservatories to review full structural options.
Navigating structural compliance is a primary hurdle when swapping glazed components for solid alternatives. Traditional timber and slate configurations often exceed structural load thresholds, requiring structural steel reinforcing or completely new foundations. Choosing an engineered, pre-fabricated solid roof allows trade professionals to circumvent these structural delays, keeping installation costs competitive and timelines highly predictable.
What Are the Building Regulations for Solid Roof Conversions?
Every single glazed-to-solid conservatory roof upgrade must satisfy strict structural and thermal performance parameters to earn localised building authority sign-off. Since the implementation of the updated Part L Building Regulations, solid replacement roofs must achieve a maximum U-value of 0.15 W/m²K in England. This standard represents a substantial upgrade over old 16mm polycarbonate or uninsulated glass installations, which regularly exhibit poor thermal efficiency.
Architectural planners and structural inspectors demand verified confirmation that the existing frames and foundations can safely bear the altered load distribution. Industry surveys compiled by FENSA indicate that proper documentation reduces project approval bottlenecks by up to 40%. Choosing a BBA-certified roofing platform ensures your structural submittals breeze through standard assessment pipelines without complications.
How Can Installers Ensure Existing Frames Bear a Solid Roof?
Tradespeople must execute a meticulous site survey to verify that the existing PVCu or aluminium window frames can support an engineered solid conservatory roof. The critical factor is checking for internal reinforcement, ensuring the vertical profiles contain structural steel or aluminium box sections rather than hollow plastic chambers. Corner posts, coupling joints, and host wall fixings must also be scrutinised to ensure proper structural resistance against downward forces and lateral wind uplift.
Our engineering team at Premier Frames provides comprehensive technical validation support to assess site suitability prior to manufacture. If the existing framework is structurally sound and aligned level, a lightweight solid roofing system can be directly integrated without needing expensive additions. This structural compatibility eliminates structural guesswork, allowing installers to protect their onsite margins and deliver excellent customer satisfaction.
Livinroof Conservatory Roof
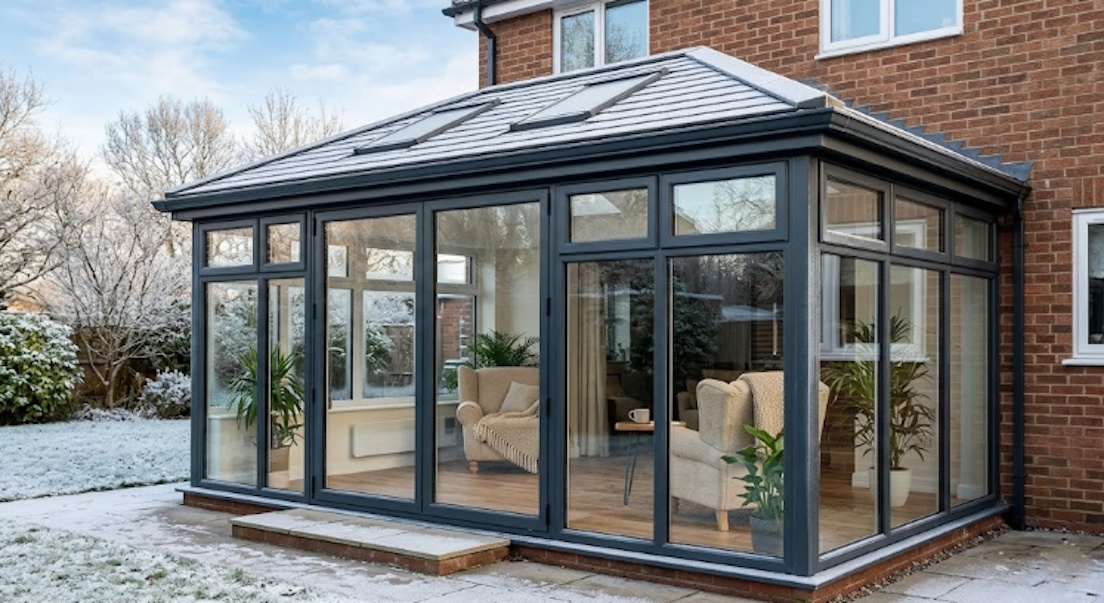
The Livinroof Conservatory Roof is a leading solution for trade roof retrofit applications, combining rapid assembly with contemporary architectural style. Built around a proven, BBA-certified structural chassis, this premium system is pre-fabricated to your exact project parameters, completely removing the need for precision timber cutting or drilling on site. The exterior is finished in urban grey (RAL 7016), delivering a sleek lead-look appearance that blends beautifully with modern residential properties.
This advanced solid conservatory roof incorporates an impressive array of high-performance technical specifications designed to streamline professional roof installation:
- Unrivalled System Weight: Weighing just 31kg/m² including internal plasterboard, it is significantly lighter than competitive tiled alternatives, ensuring seamless compatibility with existing glazed frames.
- Flexible Shaped Glazing: Performance glass panels can be integrated directly into the layout at no extra trade cost, allowing natural light to flood adjacent internal living spaces.
- Insulated Internal Pelmet: Supplying a standard 300mm to 1200mm variable internal pelmet creates an authentic extension aesthetic, providing an elegant housing for ambient downlights and audio speakers.
“The commercial strength of this system lies within its speed on site,” states Dean Ward, Managing Director at Premier Frames. “Because every single component arrives precision engineered and completely pre-fabricated, a trade fitting team can get the entire structure 100% watertight on day one. Eliminating weather risks saves valuable trade hours and completely removes common post-installation callbacks.”
Choosing this versatile platform gives installers a powerful tool to secure lucrative high-end residential extension contracts. The rapid installation timeline allows your business to optimise weekly schedules, completing more jobs per month while providing homeowners with space that remains warm in winter and cool throughout summer.
Why Does Pre-Fabrication Prevent Common Onsite Installation Delays?
Traditional stick-built replacement roofs expose building sites to sudden British weather changes and unexpected component measurement issues. When structural rafters are cut manually on site, minor inaccuracies can accumulate across a facet hip, resulting in visible misalignment and compromised structural sealing. Pre-engineered systems eradicate these errors by manufacturing everything under strict factory tolerances before shipping to the site.
Because every component arrives pre-cut and clearly labelled, a professional roof installation can proceed methodically without delays. This level of efficiency lets your team quickly move on to the next scheduled project, maximising business turnover.
Discuss your next project with our trade team. Call us on 0116 253 7297 or contact Premier Frames here for a competitive quote.
Categories: Updates
Tags: conservatory roof upgrade, Livinroof replacement, professional roof installation, solid conservatory roof, thermal efficiency specs, trade roof retrofit